
Primary on Main
Address
854 Ferris Street Nw, Grand Rapids, MI
Price
$ 310,000
Property Attributes
- MLS#26048055
- TypeSingle Family
- Listing Status Active
- CountyKENT
- CityGrand Rapids
- AreaCity of Walker
- NeighborhoodCity of Walker
- Zip49544
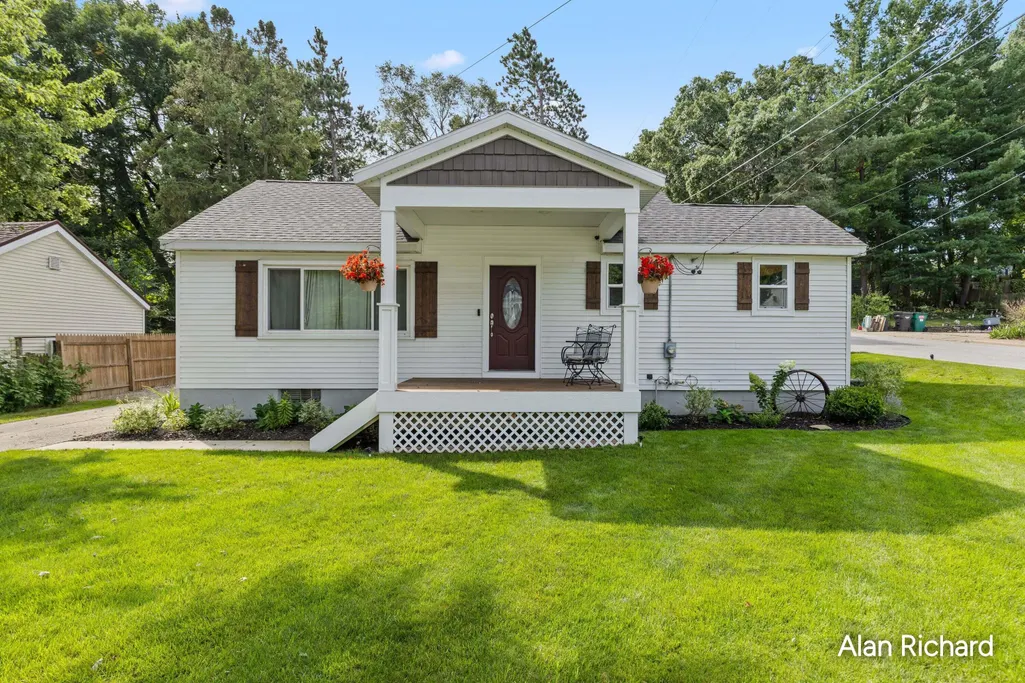
- StyleRanch
- Year Built1950
- Taxes$ 2232
- Price$ 310,000
- Bedrooms3
- Full Bathrooms2
- Half Bathrooms1
- Sqr Footage1539
- Lot Size0.19 Acres
Data Source:
Michigan Regional Information Center (MICHRIC)
Property Description
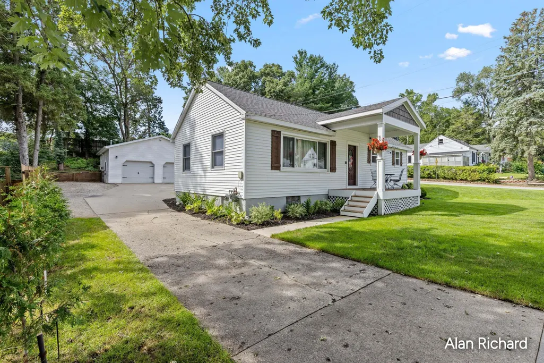
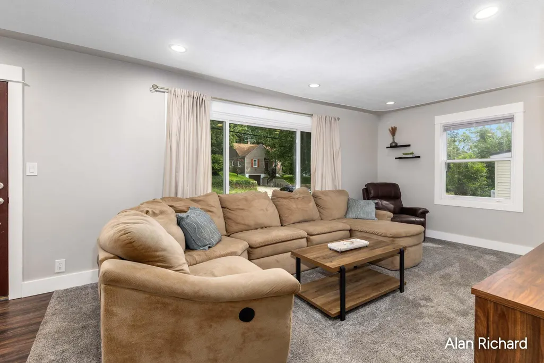
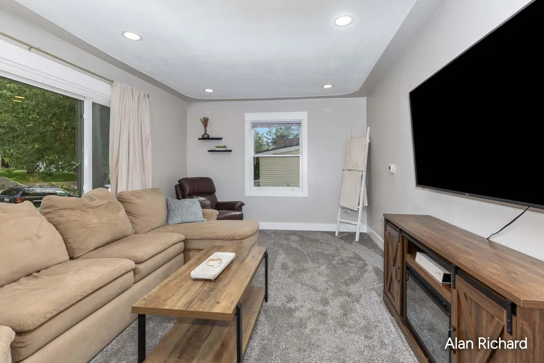
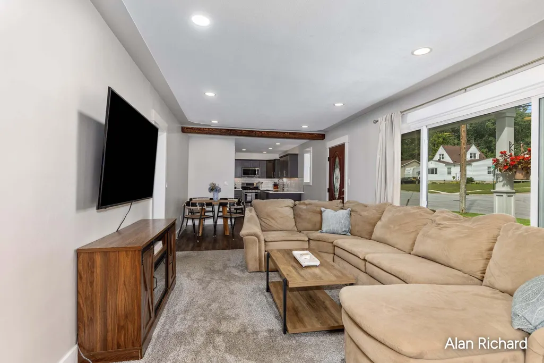
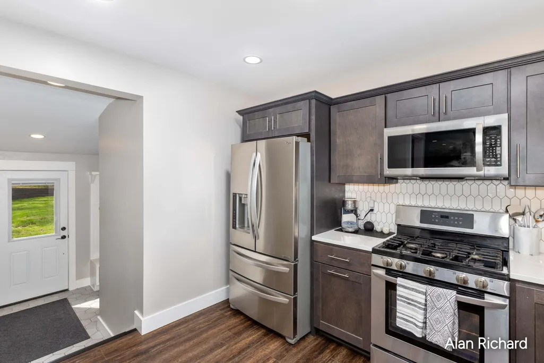
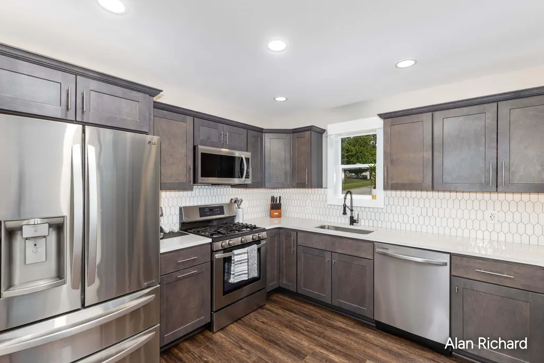
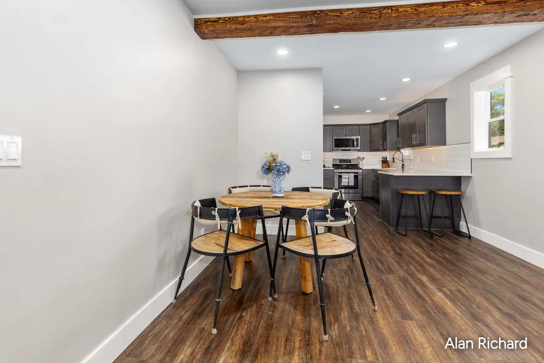
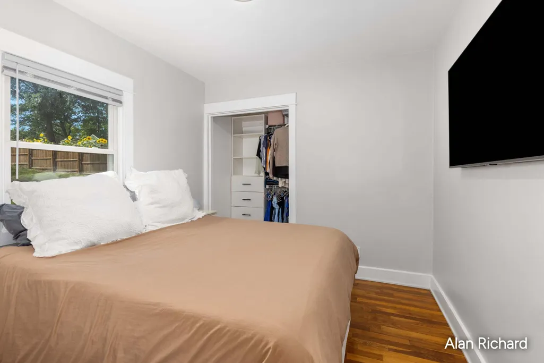
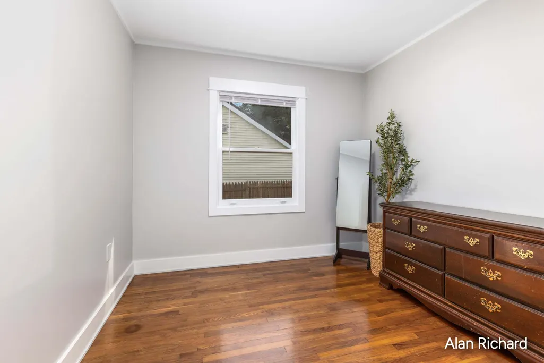
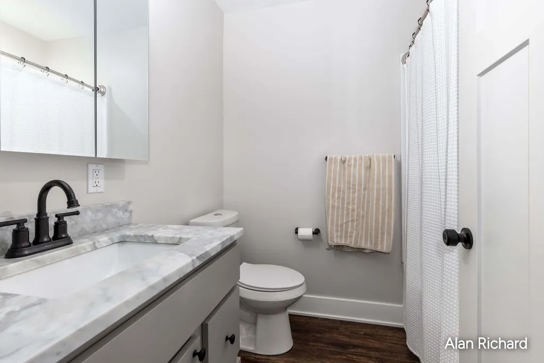
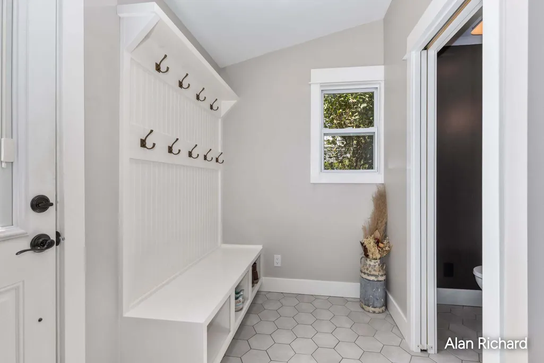
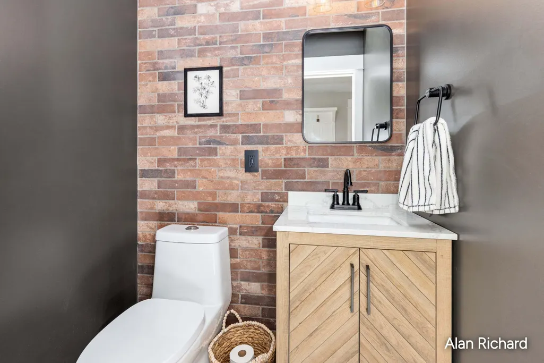
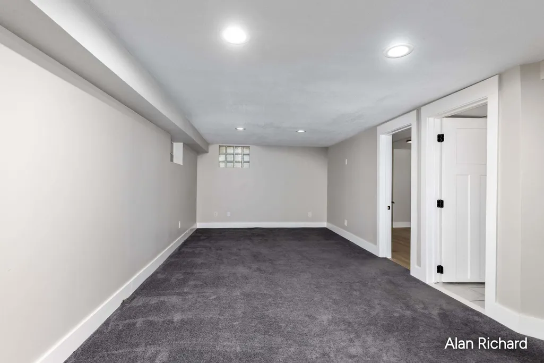
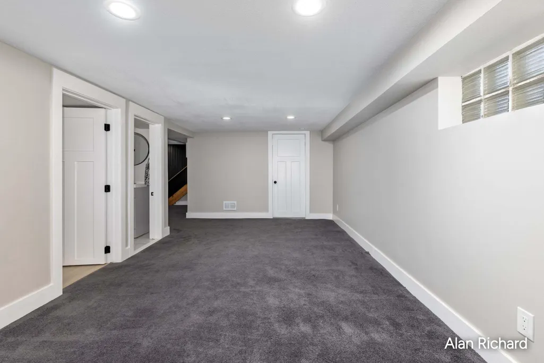
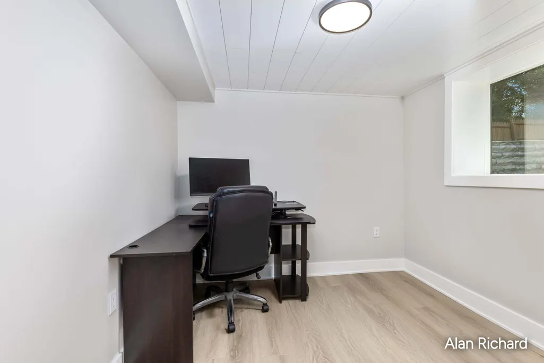
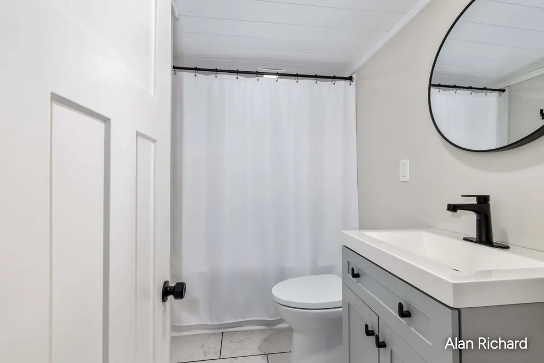
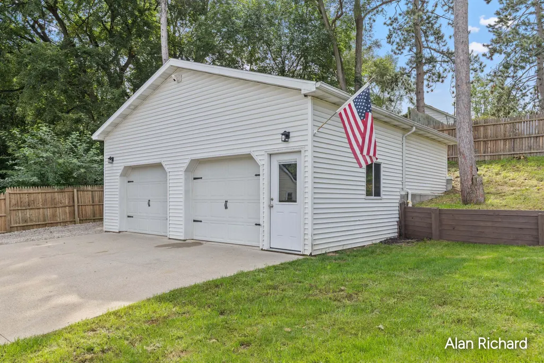
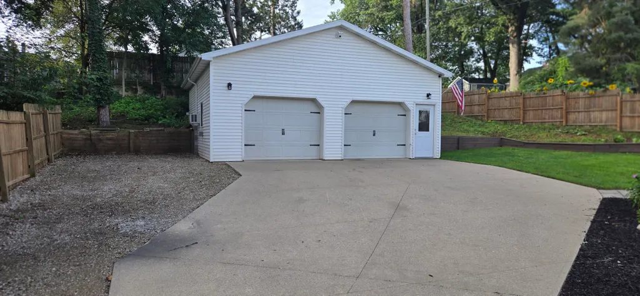
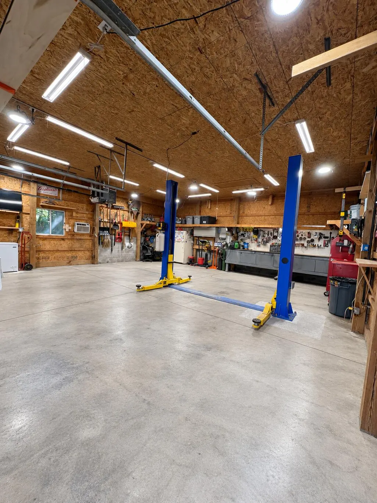
Seller is calling for highest and best offers by Sunday at 5:00 pm Welcome home to this beautiful completely remodeled 3-bedroom, 2½-bath home! Featuring stylish updates throughout, including quartz countertops and a tankless on-demand hot water system. The spacious layout offers modern finishes and comfortable living spaces designed for today's lifestyle. A standout feature is the impressive 28' x 28' heated pole barn, complete with 100-amp electrical service—perfect for storage, hobbies, a workshop, or additional recreational space. This property offers the ideal combination of a move-in-ready home and valuable outbuilding space. Don't miss your opportunity to see all this remodeled home has to offer! Buyer/ Buyer's agent to verify all information
| Price History | |
|---|---|
| 9/10/2026 | Listed $310,000 |
General Features
| Sewer | Public |
|---|---|
| Heating | Forced Air |
| Cooling | Central Air |
| Possession | Close Plus 30 Days |
| Roof | Asphalt,Shingle |
| Appliances | Dishwasher,Dryer,Range,Refrigerator,Washer |
| Garage Spaces | 2.0 |
| Architectural Style | Ranch |
| Construction Materials | Vinyl Siding |
| Exclusions | auto hoist,air compressor,garage fridge,garage cabinet,wagon wheels |
| Year Built | 1950 |
| Stories Count | 1 |
| Township | City of Walker |
| Property Subtype | Single Family Residence |
| Tax Year | 2026 |
| Ownership | Private Owned |
| County | Kent |
| New Construction | No |
| Property Type | Residential |
| Attached Garage | No |
| Garage Y/N | Yes |
| Total Rooms | 7 |
| Full Baths | 2 |
| Status | Active |
| Directions | Alpine Ave to Ferris,west to property |
| City | Grand Rapids |
| High School District | Kenowa Hills |
| Zoning Description | SA |
| Lot Size Units | Acres |
| Lot Size Square Feet | 8190.0 |
| Carport Y/N | No |
| Listing Terms | Cash,FHA,VA Loan,MSHDA,Conventional |
| Land Lease Y/N | No |
| Tax Annual Amount | 2232.81 |
| Home Warranty Y/N | No |
| Lease Renewal Y/N | No |
| Additional Parcels Y/N | No |
| Rent Control Y/N | No |
| Standard Status | Active |
| Occupancy Type | Owner |
| Tax Assessed Value | 82546 |
| MobileHomeRemainsYN | No |
| Legal Description | LOT 28 * ALPINE HILLS |
| Senior Community | None |
Interior Features
| Basement | Partial |
|---|---|
| Air Conditioning Y/N | Yes |
| Heating Y/N | Yes |
| Fireplace Y/N | No |
| Half Baths | 1 |
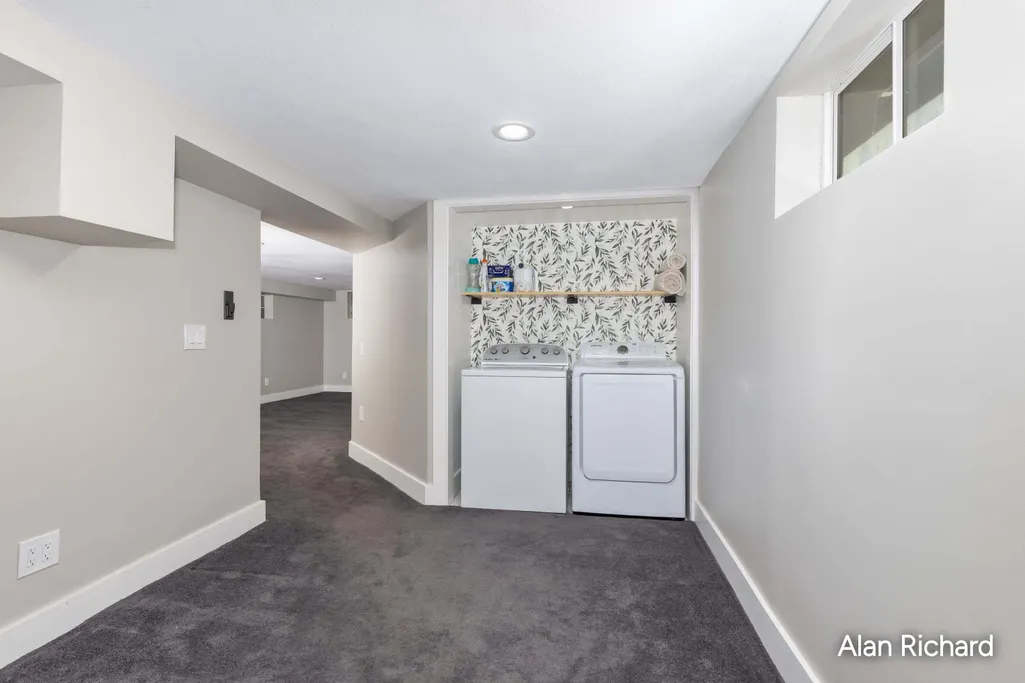
| Laundry Features | Gas Dryer Hookup,In Basement,Washer Hookup |
| Total Bedrooms | 3 |
| Below Grade Finished Area | 0.0 |
| Main Level Bedrooms | 2 |
| Total Baths | 3 |
Exterior Features
| Parking Features | Garage Door Opener,Detached |
|---|---|
| Lot Features | Corner Lot,Level |
| Water Source | Public |
| Lot Size Area | 0.19 |
| Spa | No |
| Building Area Total | 935.0 |
| Lot Dimensions | 63 x 130 |
| Lot Size Acres | 0.19 |
| Road Surface Type | Paved |
| Waterfront Y/N | No |
| Crops Included Y/N | No |
| Horse Y/N | No |
| Irrigation Water Rights Y/N | No |
Amenities
- Foreclosure
- Views
- Short Sale
- New Construction
- Adult 55+
- Lease To Own
- No HOA Fees
- Furnished
- Primary On Main
- Air Conditioning
- Seller Finance
- Green
- Fixer Upper
- Horse
- Golf
- Fireplace
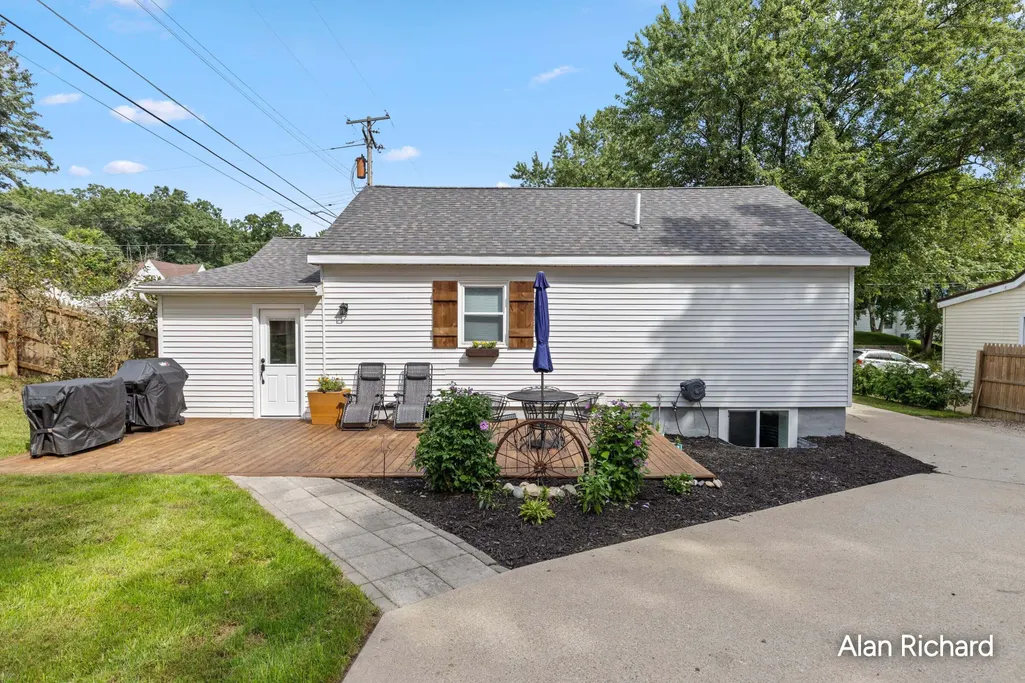
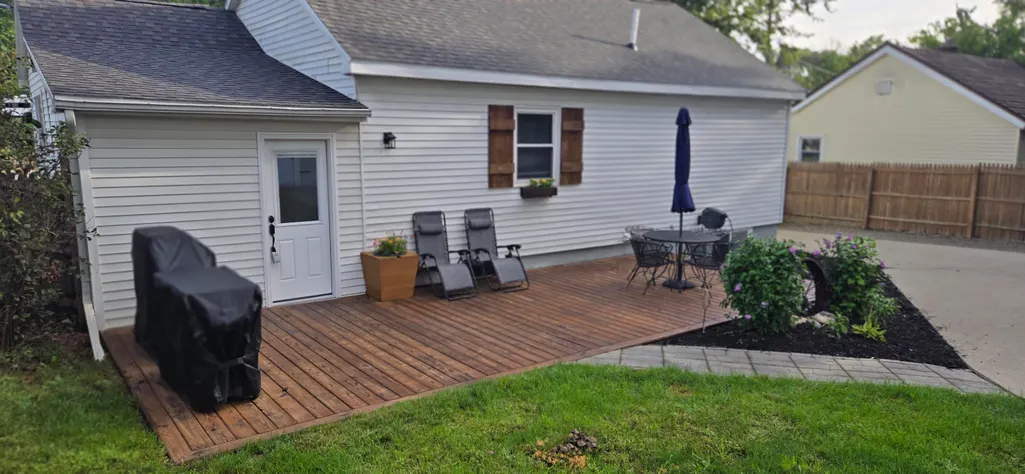
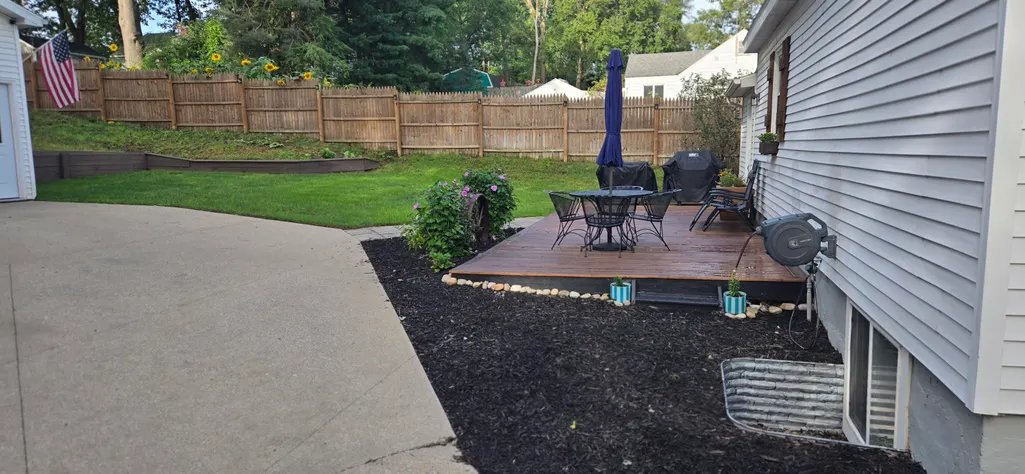
- Deck
- Garage
- Basement
- Pool
Property vs Single Family Average in 49544
Price
Taxes
Year Built
Visits

 Listing information is provided by Participants of the MichRIC MLS. IDX information is provided exclusively for personal, non-commercial use, and may not be used for any purpose other than to identify prospective properties consumers may be interested in purchasing. Information deemed reliable but not guaranteed. ©: MichRIC MLS. Last Update September 12, 2026 6:45 AM UTC
