
Open House Sun, Sep 13th 12:00 PM - 2:00 PM - Primary on Main
Address
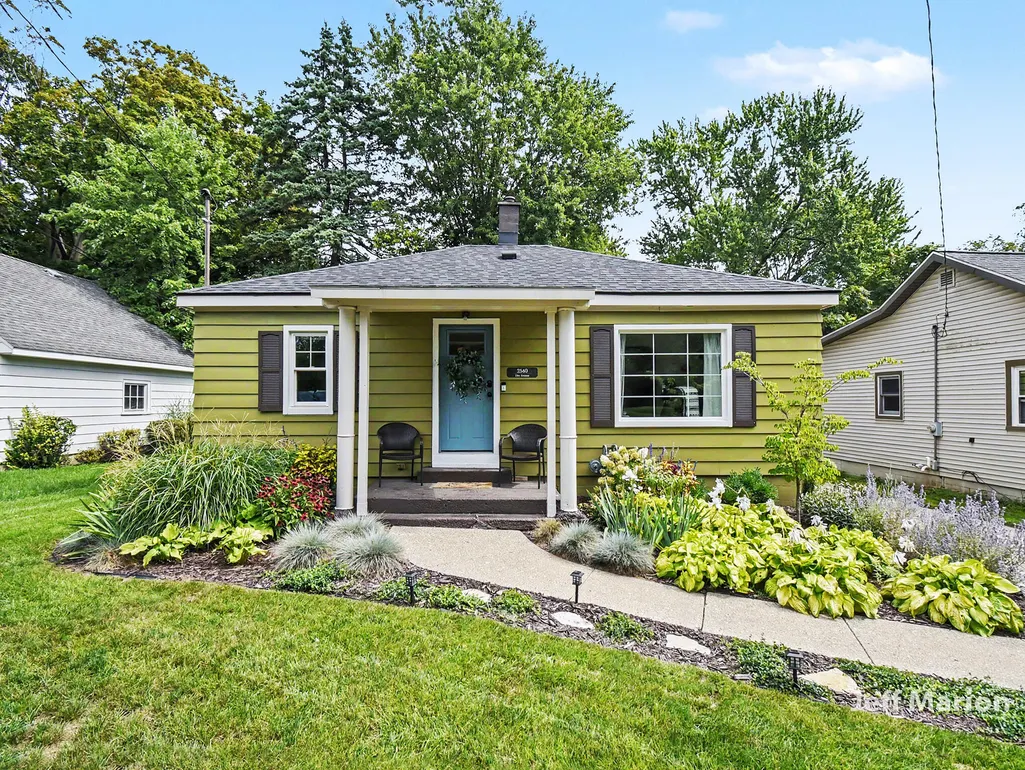
2540 Day Avenue Nw, Grand Rapids, MI
Price
$ 239,900
Property Attributes
- MLS#26048020
- TypeSingle Family
- Listing Status Active
- CountyKENT
- CityGrand Rapids
- AreaCity of Walker
- NeighborhoodCity of Walker
- Zip49544
- StyleRanch
- Year Built1948
- Taxes$ 2227
- Price$ 239,900
- Bedrooms2
- Full Bathrooms1
- Half Bathrooms0
- Sqr Footage750
- Lot Size0.14 Acres
Data Source:
Michigan Regional Information Center (MICHRIC)
Property Description
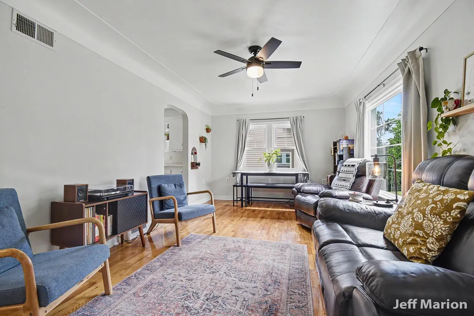
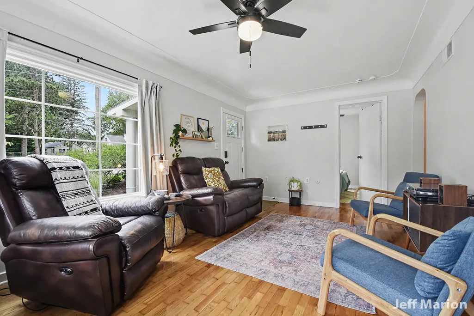
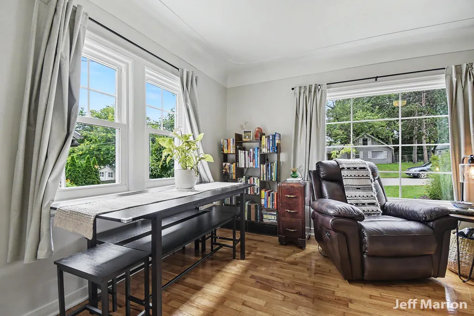
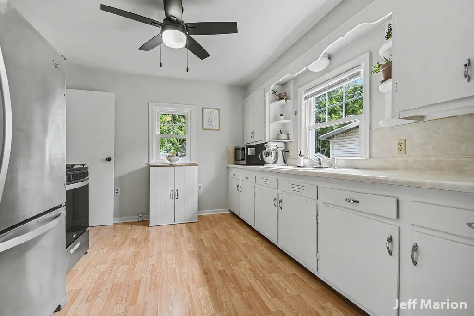
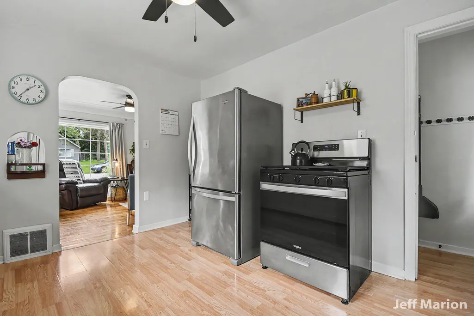
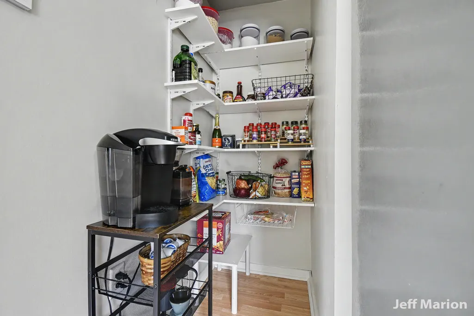
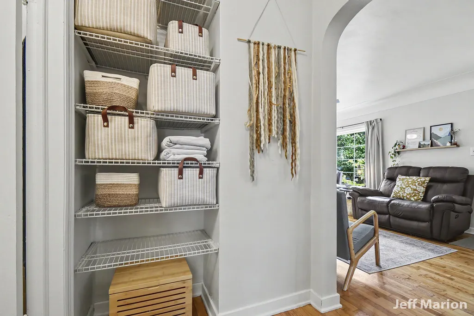
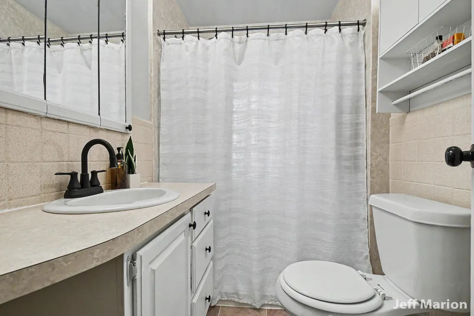
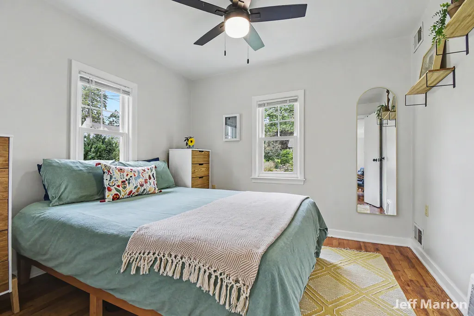
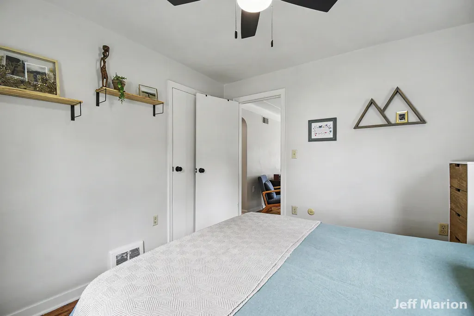
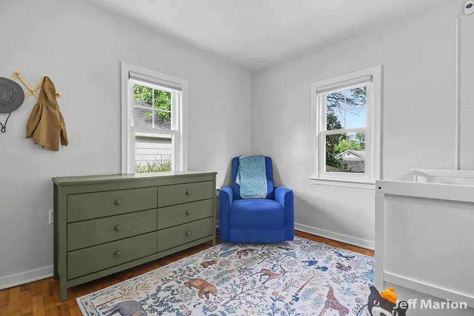
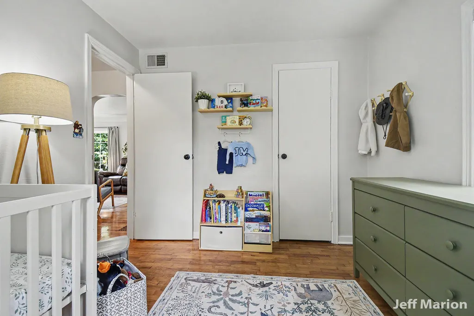
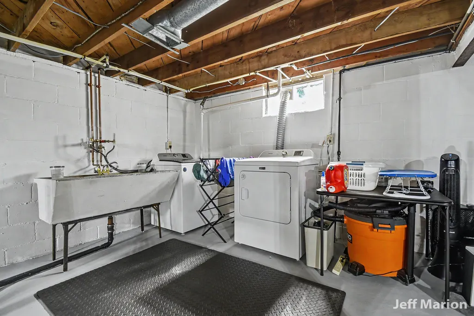
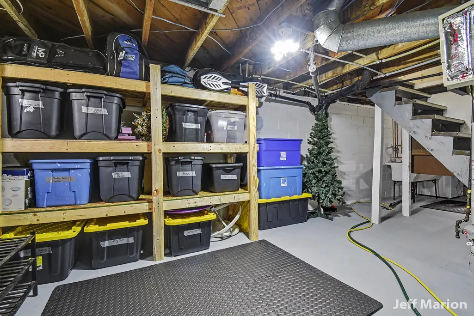
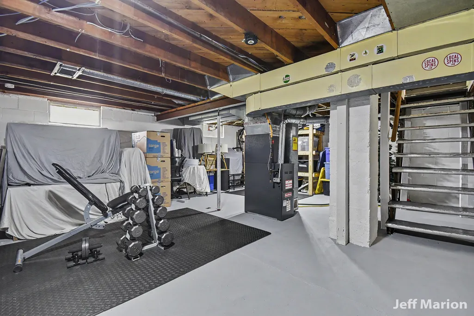
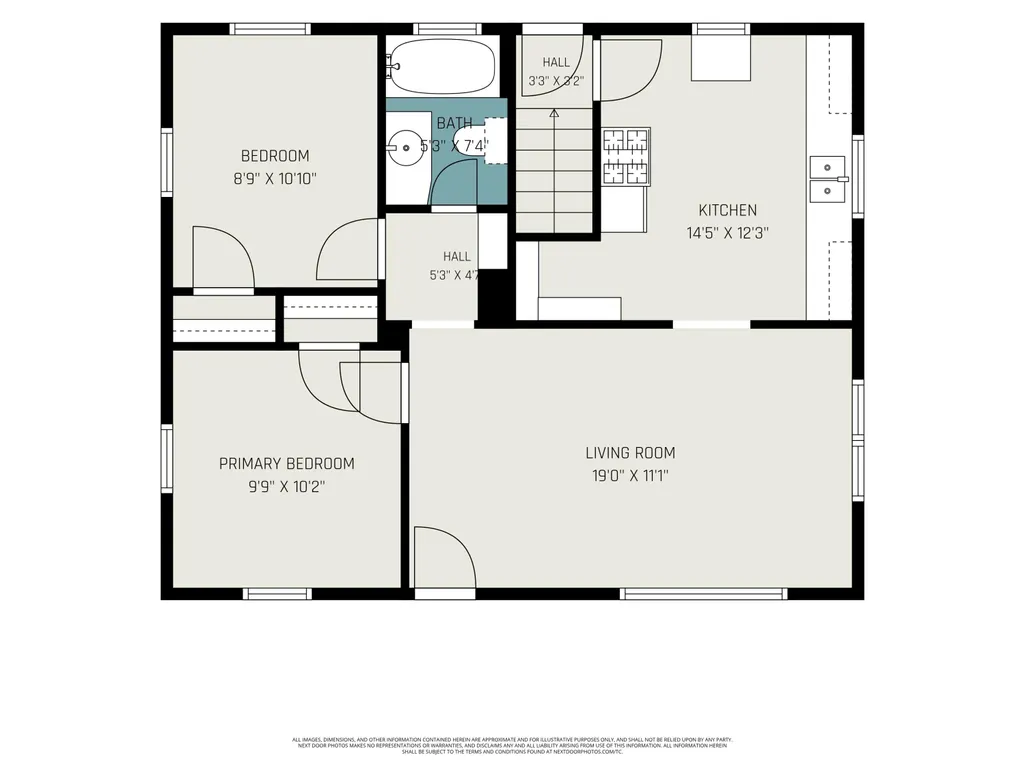
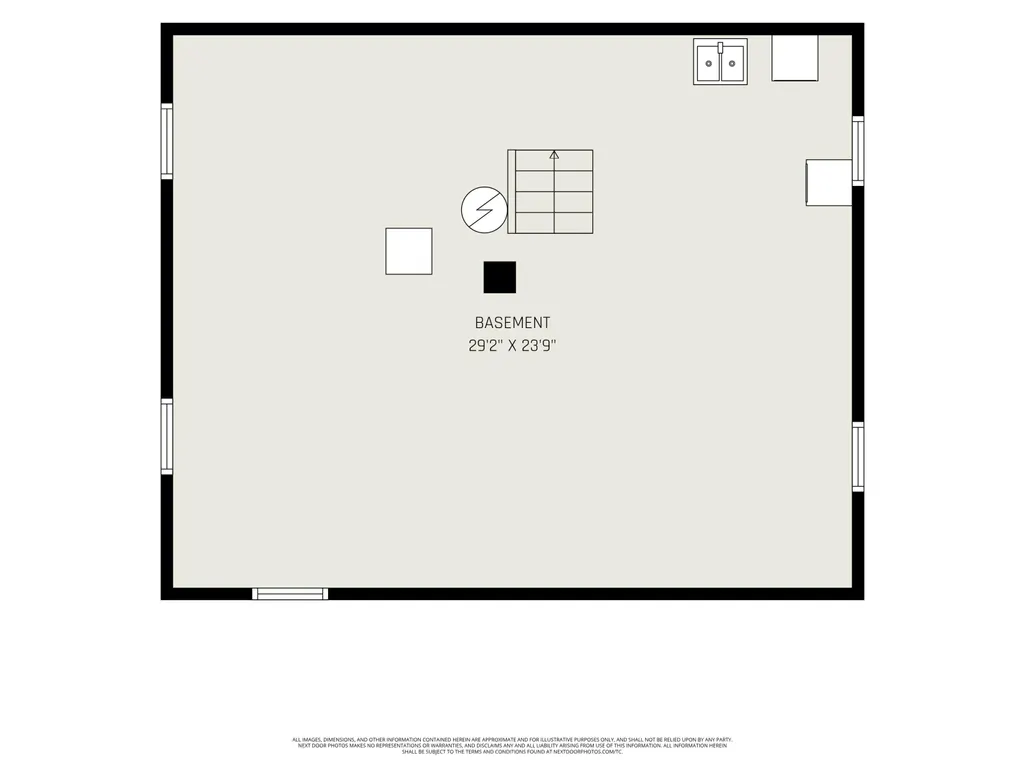
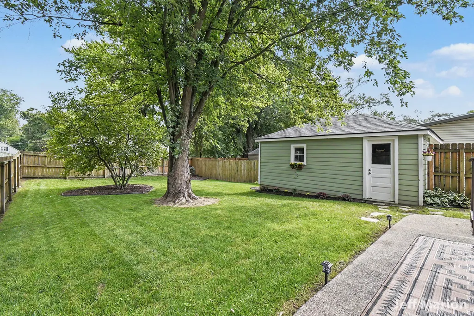
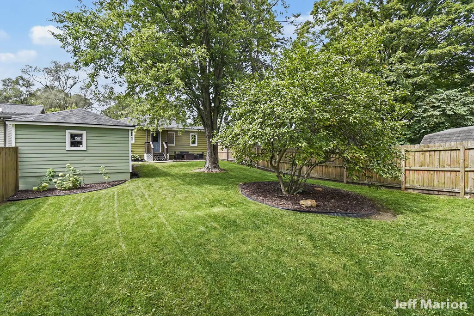
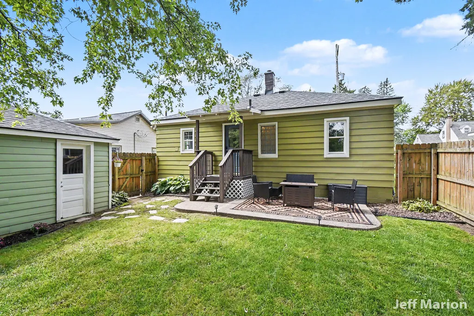
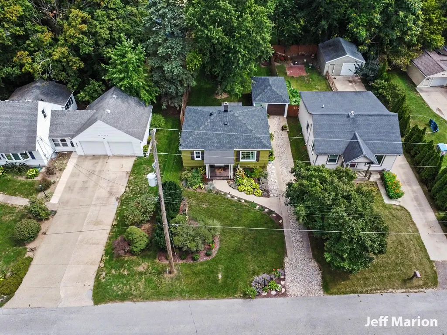
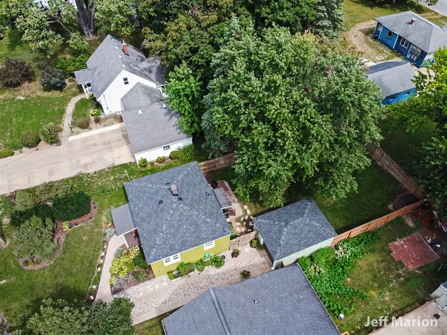
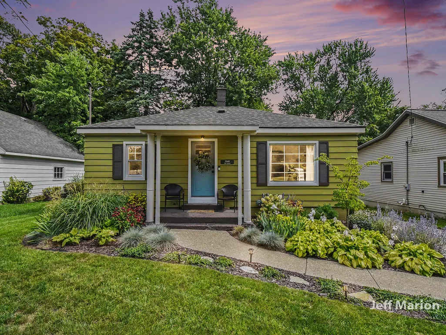
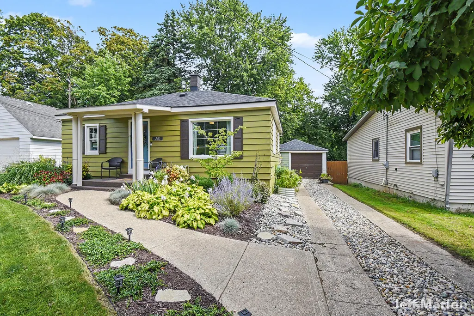
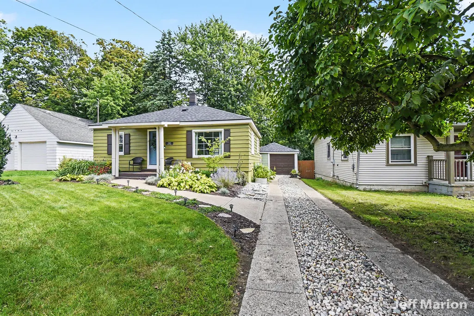
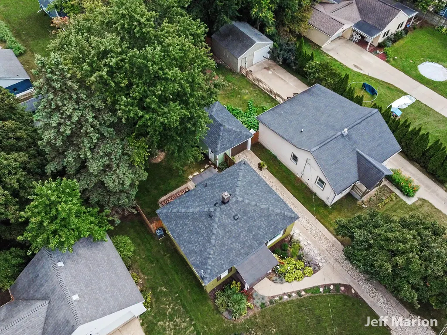
You will be proud to call this place home! Full of charm, 2540 Day Avenue is immaculate and has been well-maintained and tastefully updated. Gorgeous, original hardwood flooring and a neutral color scheme can be found throughout the main floor. A spacious kitchen features plenty of counter space, cabinetry, and even a pantry. Plenty of storage can be found throughout the home, with closets in each room and a full basement with built-in shelving. Full laundry area, with laundry sink, can also be found in the basement. 1 car garage. A patio overlooks the fenced-in back yard, with the perfect balance of both sunshine and shade from mature trees. Plumbing updated (2024), Roof (2023), Furnace (2019). Offers will not be reviewed prior to Tuesday, 9/15 at 2pm. Schedule your showing today!
| Price History | |
|---|---|
| 9/10/2026 | Listed $239,900 |
General Features
| Sewer | Public |
|---|---|
| Heating | Forced Air |
| Cooling | Central Air |
| Possession | Close Plus 30 Days |
| Roof | Composition,Shingle |
| Appliances | Dryer,Microwave,Range,Refrigerator,Washer |
| Garage Spaces | 1.0 |
| Architectural Style | Ranch |
| Construction Materials | Wood Siding |
| Year Built | 1948 |
| Stories Count | 1 |
| Township | City of Walker |
| Property Subtype | Single Family Residence |
| Tax Year | 2026 |
| County | Kent |
| New Construction | No |
| Property Type | Residential |
| Attached Garage | No |
| Garage Y/N | Yes |
| Total Rooms | 5 |
| Full Baths | 1 |
| Status | Active |
| Directions | Alpine NW to Hillside NW to Day Ave. NW |
| City | Grand Rapids |
| High School District | Kenowa Hills |
| Zoning Description | Residential |
| Lot Size Units | Acres |
| Lot Size Square Feet | 6142.0 |
| Carport Y/N | No |
| Listing Terms | Cash,FHA,VA Loan,MSHDA,Conventional |
| Land Lease Y/N | No |
| Tax Annual Amount | 2227.93 |
| Home Warranty Y/N | No |
| Lease Renewal Y/N | No |
| Additional Parcels Y/N | No |
| Rent Control Y/N | No |
| Standard Status | Active |
| Occupancy Type | Owner |
| Tax Assessed Value | 82365 |
| MobileHomeRemainsYN | No |
| Legal Description | LOT 7 * MRS DAY'S SUBDIVISION OF LOT 14 MILLER ADDITION |
| Senior Community | None |
Interior Features
| Interior Amenities | Ceiling Fan(s) |
|---|---|
| Basement | Full |
| Air Conditioning Y/N | Yes |
| Heating Y/N | Yes |
| Window Features | Window Treatments |
| Fireplace Y/N | No |
| Laundry Features | In Basement |
| Total Bedrooms | 2 |
| Below Grade Finished Area | 0.0 |
| Main Level Bedrooms | 2 |
| Total Baths | 1 |
Exterior Features
| Parking Features | Garage Faces Front,Detached |
|---|---|
| Water Source | Public |
| Lot Size Area | 0.14 |
| Spa | No |
| Building Area Total | 750.0 |
| Lot Dimensions | 47 x 130 |
| Lot Size Acres | 0.14 |
| Road Surface Type | Paved |
| Waterfront Y/N | No |
| Crops Included Y/N | No |
| Horse Y/N | No |
| Irrigation Water Rights Y/N | No |
Amenities
- Foreclosure
- Views
- Short Sale
- New Construction
- Adult 55+
- Lease To Own
- No HOA Fees
- Furnished
- Primary On Main
- Air Conditioning
- Seller Finance
- Green
- Fixer Upper
- Horse
- Golf
- Fireplace
- Deck
- Garage
- Basement
- Pool
Property vs Single Family Average in 49544
Price
Taxes
Year Built
Visits

 Listing information is provided by Participants of the MichRIC MLS. IDX information is provided exclusively for personal, non-commercial use, and may not be used for any purpose other than to identify prospective properties consumers may be interested in purchasing. Information deemed reliable but not guaranteed. ©: MichRIC MLS. Last Update September 12, 2026 6:45 AM UTC
