
Open House Sat, Sep 12th 1:00 PM - 3:00 PM - Primary on Main
Address
5022 Montauk Drive Nw, Comstock Park, MI
Price
$ 398,000
Property Attributes
- MLS#26047059
- TypeSingle Family
- Listing Status Active
- CountyKENT
- CityComstock Park
- AreaAlpine Twp
- NeighborhoodAlpine Twp
- Zip49321
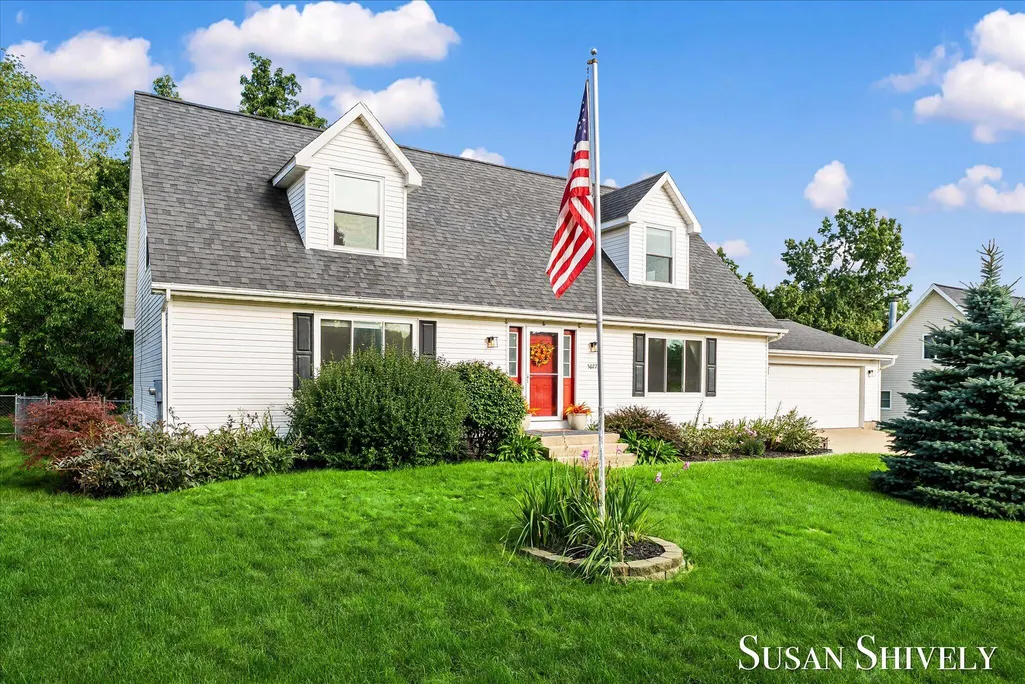
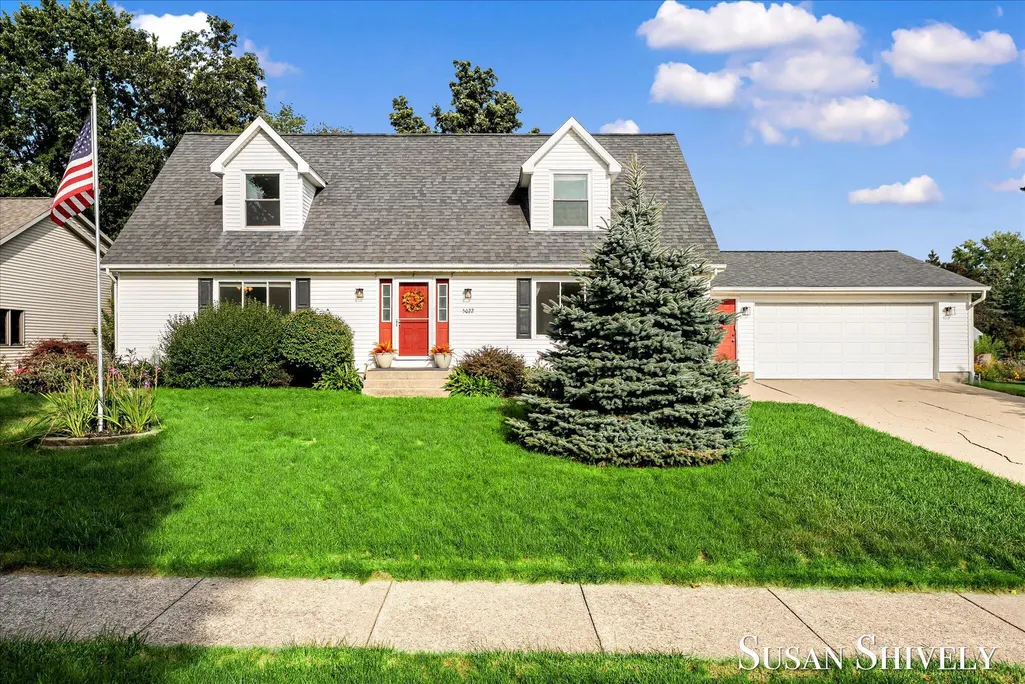
- StyleCape Cod
- Year Built1996
- Taxes$ 4491
- Price$ 398,000
- Bedrooms4
- Full Bathrooms3
- Half Bathrooms0
- Sqr Footage2786
- Lot Size0.31 Acres
Data Source:
Michigan Regional Information Center (MICHRIC)
Property Description
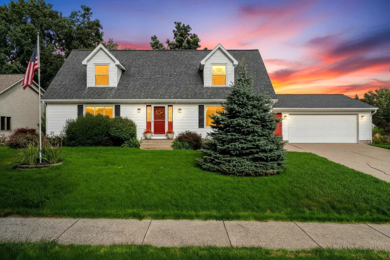
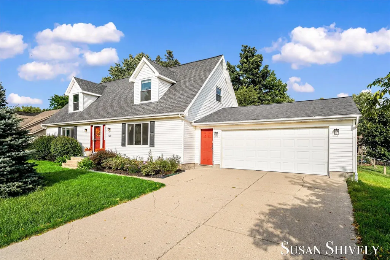
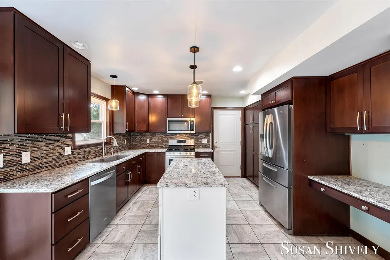
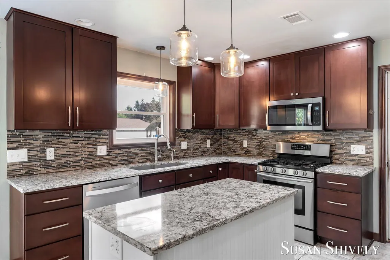
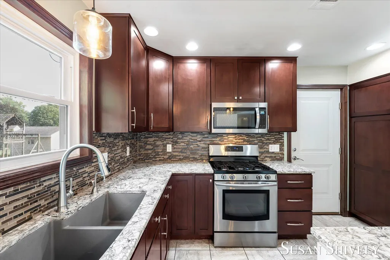
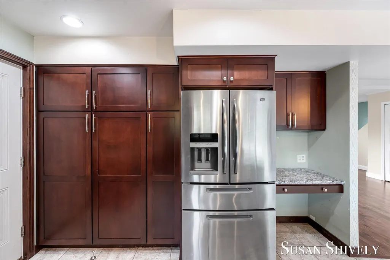
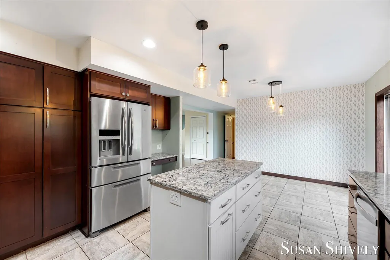
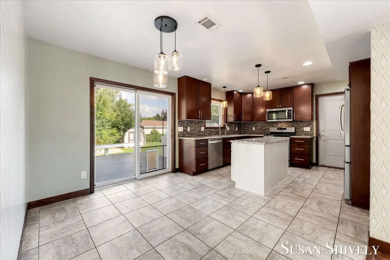
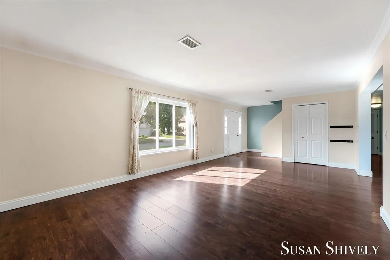
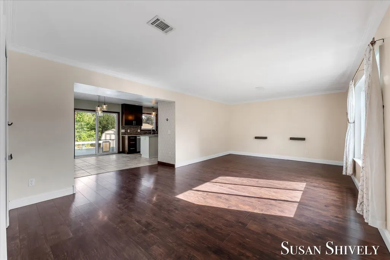
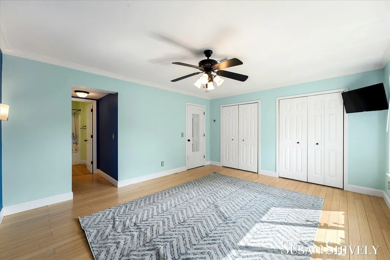
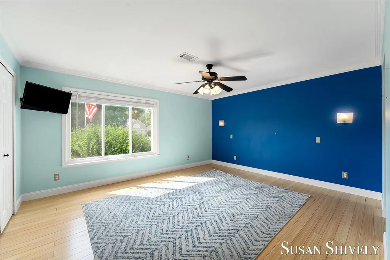
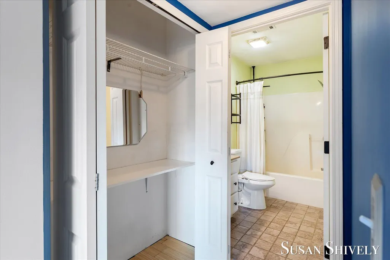
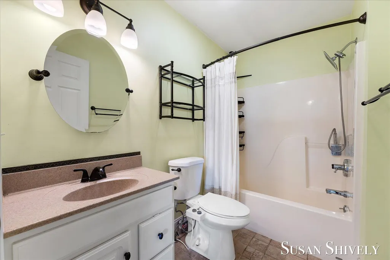
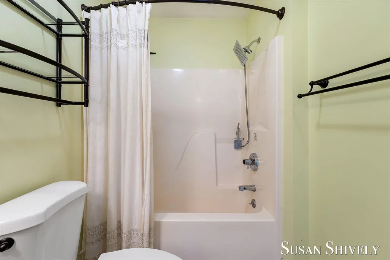
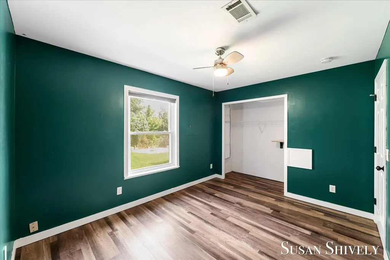
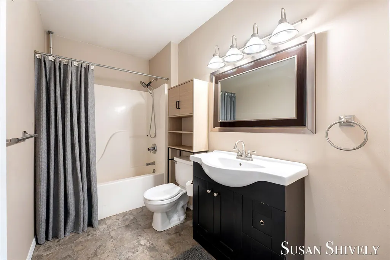
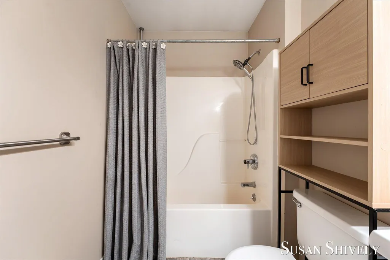
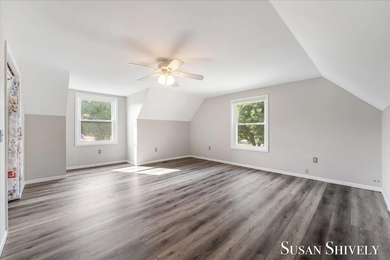
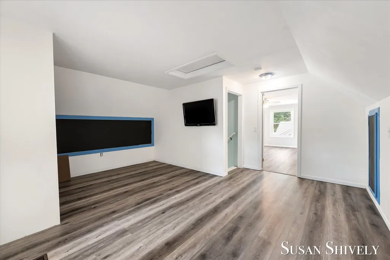
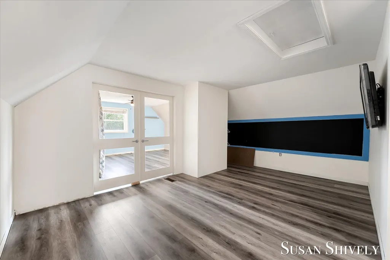
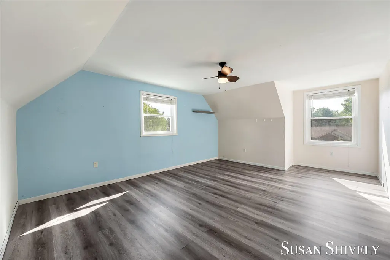
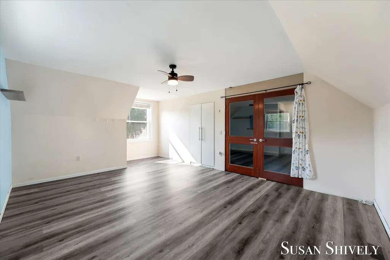
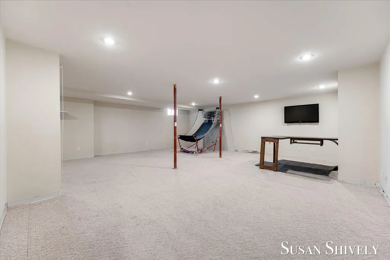
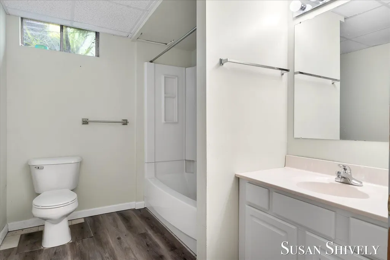
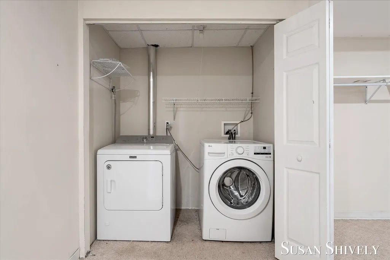
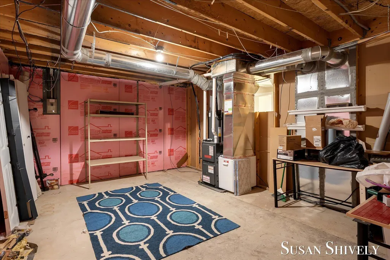
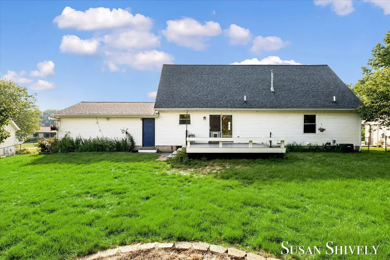
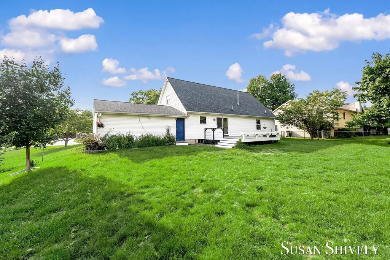
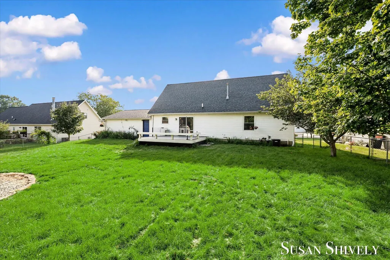
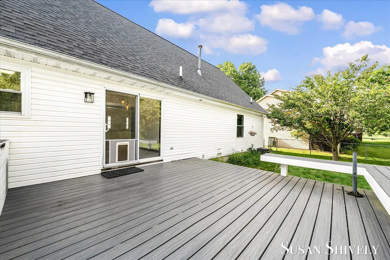
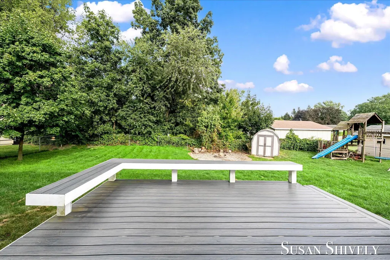
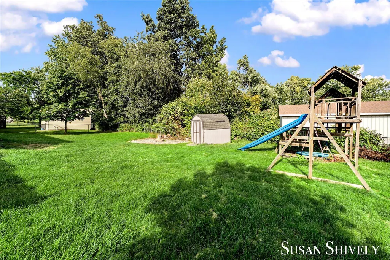
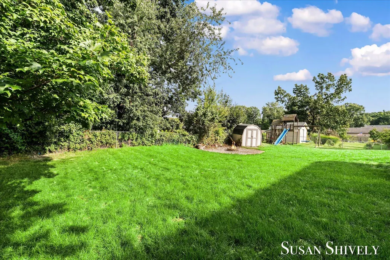
Welcome to 5022 Montauk! This fabulous 4 bedroom, 3 full bath home has so much to offer. As you approach the front door, take note of the beautiful plantings, including calla lilies! The spacious living room filled with natural light welcomes you. Step inside to find the gorgeous kitchen featuring an abundance of cabinets and center island with quartz countertops. Main level primary bedroom with ensuite bath, 2nd bedroom and additional full bath. The upper level features 2 extra large bedrooms, plus a bonus flex area for office, media room or relaxation. The lower level is wide open and a place to let your imagination run wild! The 3rd full bath, laundry area and ample storage space can be found in the lower level as well. The newer furnace ( 5 yrs.) will give you peace of mind! The completely fenced, spacious backyard is perfect for entertaining, the deck composed of composite material is maintainance free. This home, and it's location have so much to offer, come see it today!
| Price History | |
|---|---|
| 9/4/2026 | Listed $398,000 |
General Features
| Sewer | Public |
|---|---|
| Heating | Forced Air |
| Cooling | Central Air |
| Utilities | Natural Gas Connected |
| Possession | Close Of Escrow |
| Roof | Composition |
| Appliances | Dishwasher,Disposal,Dryer,Microwave,Oven,Refrigerator,Washer |
| Garage Spaces | 2.0 |
| Association Fee Includes | None |
| Architectural Style | Cape Cod |
| Construction Materials | Vinyl Siding |
| Year Built | 1996 |
| Stories Count | 2 |
| Township | Alpine Twp |
| Property Subtype | Single Family Residence |
| Tax Year | 2026 |
| Ownership | Private Owned |
| County | Kent |
| New Construction | No |
| Property Type | Residential |
| HOA | No |
| Attached Garage | Yes |
| Garage Y/N | Yes |
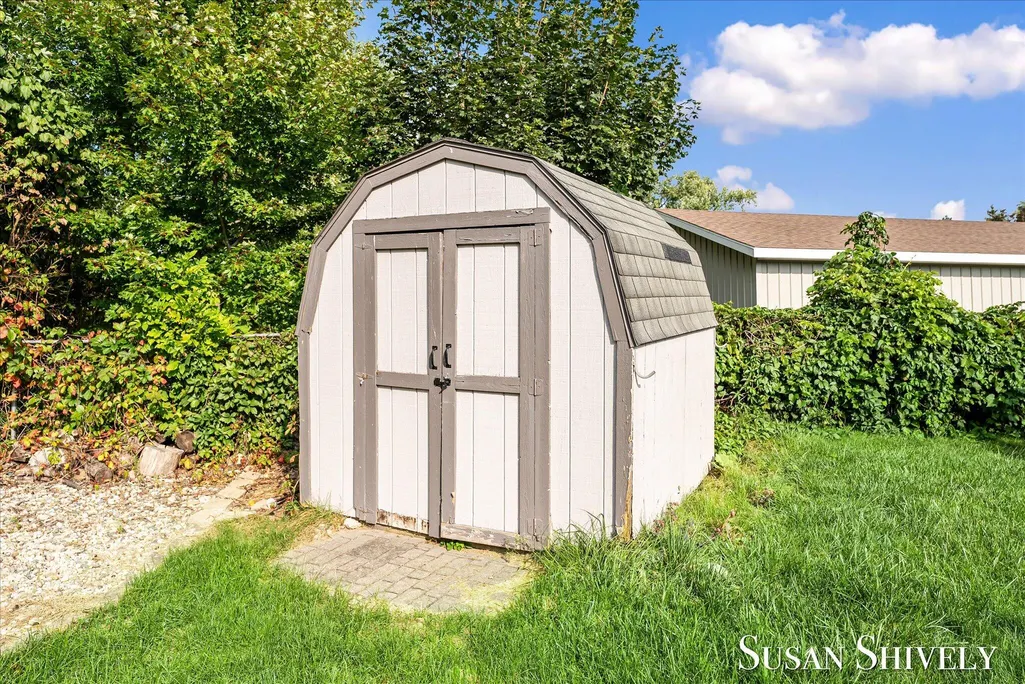
| Other Structures | Shed(s) |
| Total Rooms | 9 |
| Full Baths | 3 |
| Status | Active |
| Directions | M-37 to 6 Mile Rd. NW,east on 6 Mile Rd. to Torrey Pines. South on Torrey Pines to Montauk (on left) to house |
| City | Comstock Park |
| High School District | Comstock Park |
| Zoning Description | R-1 |
| Lot Size Units | Acres |
| Lot Size Square Feet | 13591.0 |
| Carport Y/N | No |
| Listing Terms | Cash,FHA,VA Loan,Conventional |
| Land Lease Y/N | No |
| Tax Annual Amount | 4491.0 |
| Home Warranty Y/N | No |
| Lease Renewal Y/N | No |
| Additional Parcels Y/N | No |
| Rent Control Y/N | No |
| Standard Status | Active |
| Occupancy Type | Owner |
| Tax Assessed Value | 121000 |
| MobileHomeRemainsYN | No |
| Legal Description | LOT 39 * CYPRESS POINT PLAT NO.2 |
| Senior Community | None |
Interior Features
| Interior Amenities | Ceiling Fan(s),Broadband,Garage Door Opener,Center Island,Eat-in Kitchen,Pantry |
|---|---|
| Basement | Full |
| Flooring | Ceramic Tile,Vinyl,Wood |
| Air Conditioning Y/N | Yes |
| Heating Y/N | Yes |
| Window Features | Insulated Windows,Window Treatments |
| Fireplace Y/N | No |
| Laundry Features | Lower Level |
| Total Bedrooms | 4 |
| Below Grade Finished Area | 0.0 |
| Main Level Bedrooms | 2 |
| Total Baths | 3 |
| Pantry | True |
Exterior Features
| Exterior Amenities | Play Equipment |
|---|---|
| Parking Features | Garage Faces Front,Attached |
| Lot Features | Sidewalk |
| Water Source | Public |
| Lot Size Area | 0.31 |
| Spa | No |
| Building Area Total | 2016.0 |
| Lot Dimensions | 103 x 132 |
| OwnerPhone | 616-293-2674 |
| Lot Size Acres | 0.31 |
| Road Surface Type | Paved |
| Waterfront Y/N | No |
| Crops Included Y/N | No |
| Horse Y/N | No |
| Irrigation Water Rights Y/N | No |
Amenities
- Foreclosure
- Views
- Short Sale
- New Construction
- Adult 55+
- Lease To Own
- No HOA Fees
- Furnished
- Primary On Main
- Air Conditioning
- Seller Finance
- Green
- Fixer Upper
- Horse
- Golf
- Fireplace
- Deck
- Garage
- Basement
- Pool
Property vs Single Family Average in 49321
Price
Taxes
Year Built
Visits

 Listing information is provided by Participants of the MichRIC MLS. IDX information is provided exclusively for personal, non-commercial use, and may not be used for any purpose other than to identify prospective properties consumers may be interested in purchasing. Information deemed reliable but not guaranteed. ©: MichRIC MLS. Last Update September 12, 2026 6:45 AM UTC
